
Price Reduction - Eco Friendly
Address
636 Rittiman Rd, Terrell Hills, TX
Price
$ 349,900
Property Attributes
- MLS#1968502
- TypeSingle Family
- Listing Status Active
- CountyBEXAR
- CityTerrell Hills
- Area1300
- NeighborhoodTerrell Hills
- Zip78209
- StyleOne Story
- Year Built1955
- Taxes$ 6918
- Price$ 349,900
- Bedrooms3
- Full Bathrooms2
- Half Bathrooms0
- Sqr Footage1794
- Lot Size0.279 Acres
Data Source:
LERA MLS
Property Description
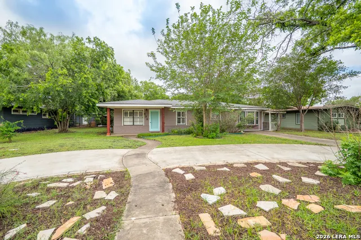
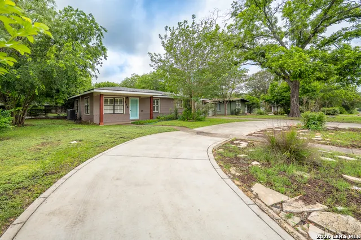
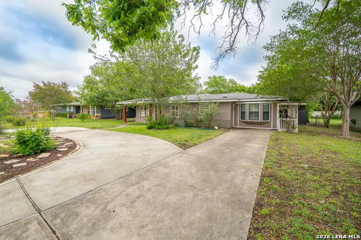
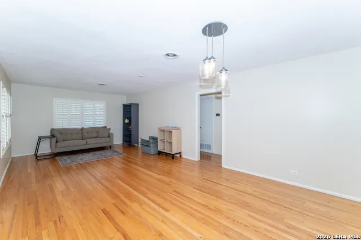
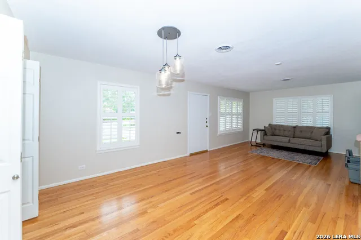
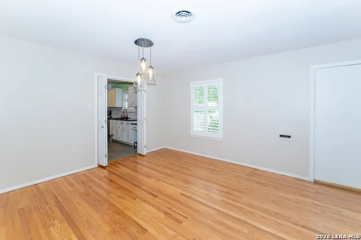
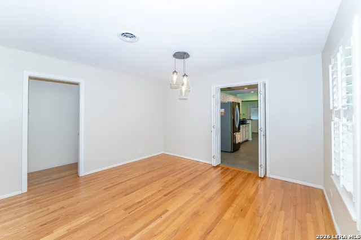
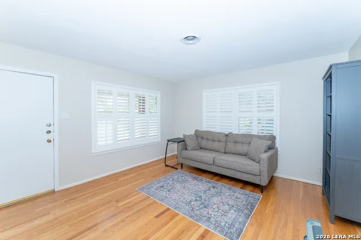
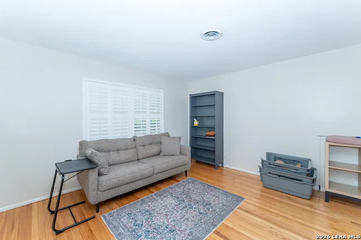
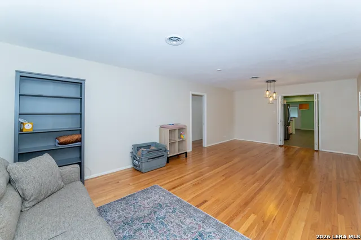
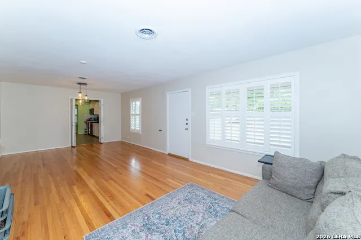
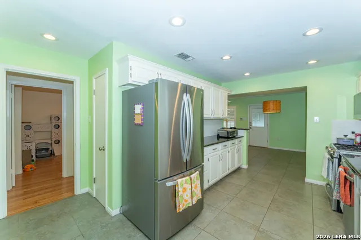
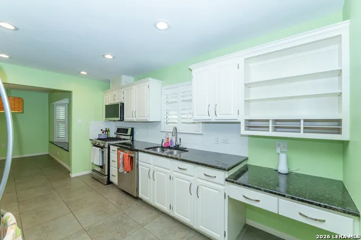
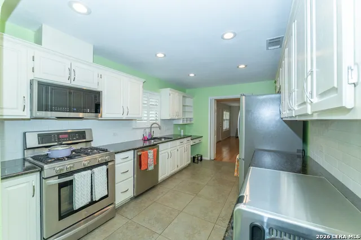
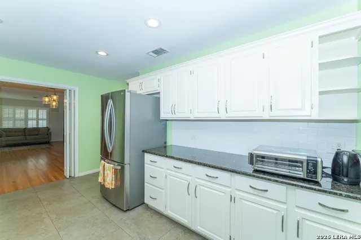
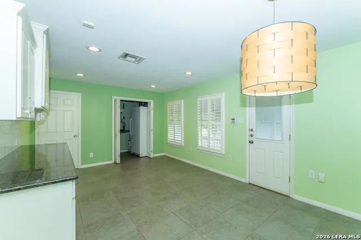
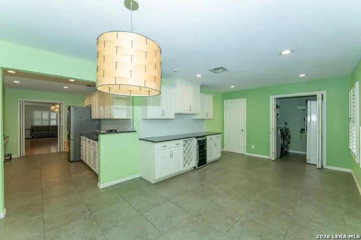
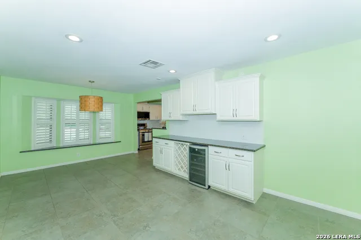
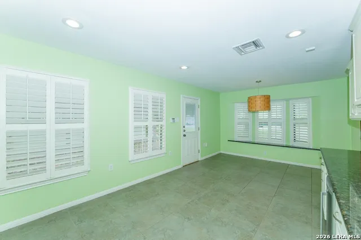
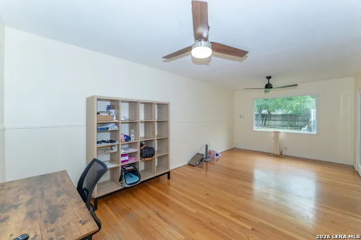
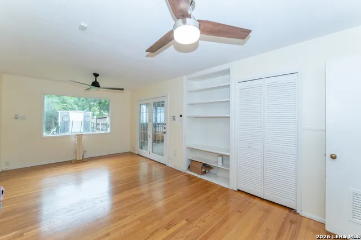
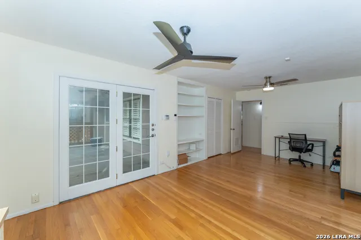
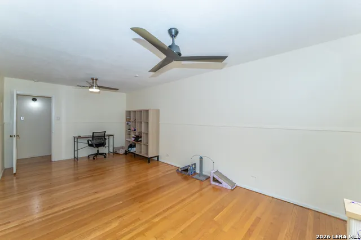
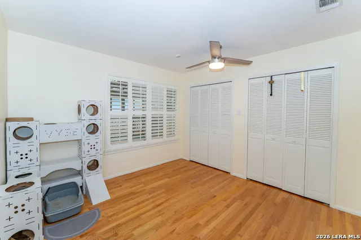
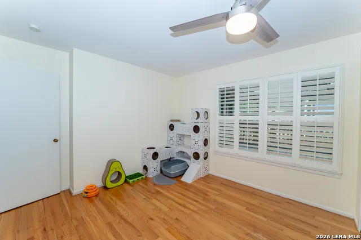
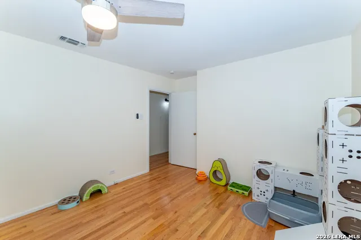
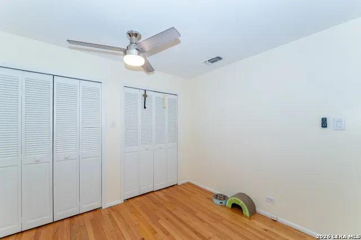
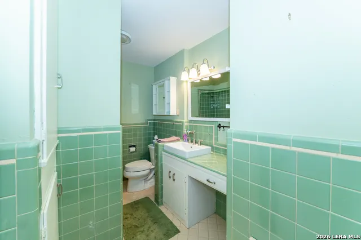
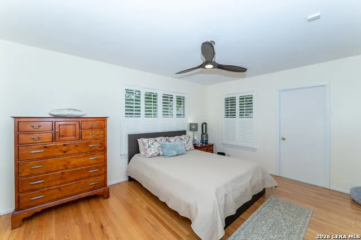
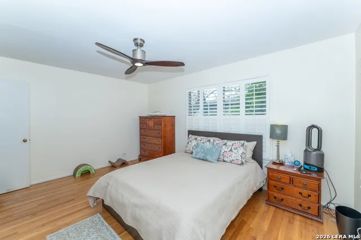
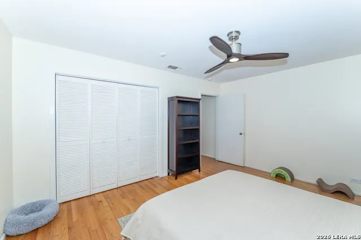
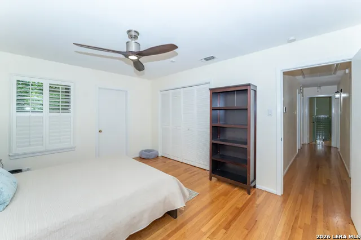
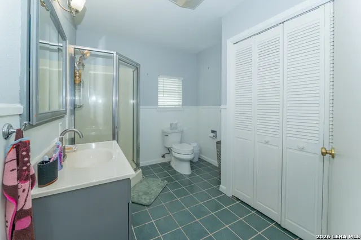
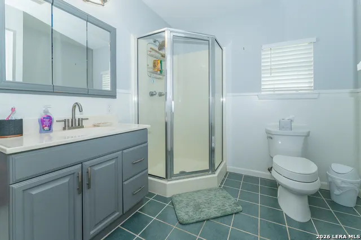
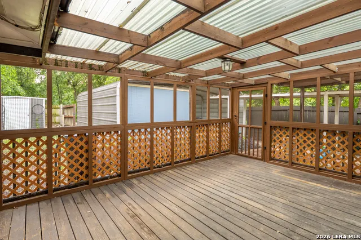
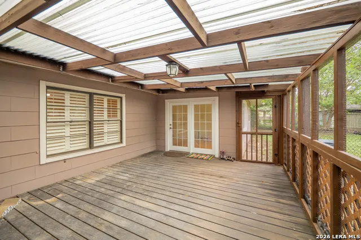
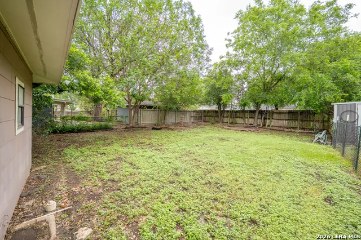
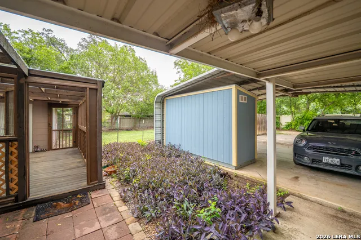
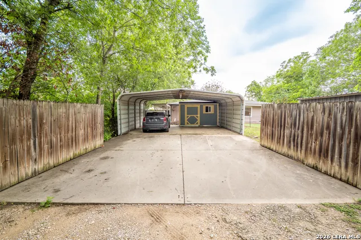
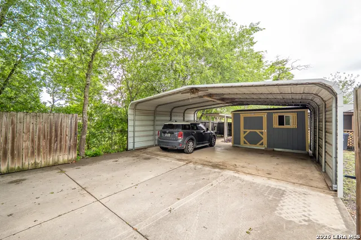
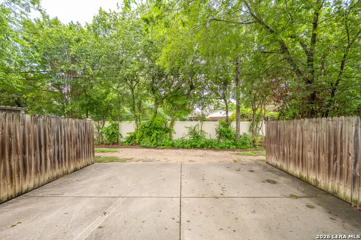
Charming one-story home on over a quarter-acre level lot with mature landscaping , including two pecan trees, a mulberry tree, numerous crepe myrtles, and young Meyer lemon and orange trees. The home offers inviting curb appeal, a spacious lot, a comfortable one-story layout and existing fiber internet wiring for easy service activation. Numerous recent improvements have been made inside & out, including a one-year-old Trane variable-speed HVAC system, refinished hardwood floors, interior paint, updated ceiling fans, recessed kitchen lighting, plantation shutters throughout the home, cedar front porch columns, an added circular driveway, rear carport improvements, added Tuff Shed storage and an enclosed rear patio/catio with steel reinforced cat netting. The updated kitchen features white cabinetry, granite countertops, tile flooring, stainless steel appliances and a recently replaced refrigerator and microwave. A major highlight is the one-year-old Trane variable-speed HVAC system, designed for high energy efficiency and equipped with newer 2025-compliant refrigerant. The Seller has seen a significant reduction in monthly electric costs since installation. Approximately nine years remain on the transferable warranty, offering added peace of mind for the next owner. The large second bedroom offers flexible use as a bedroom, study, home office or additional living area, with direct access to the covered back deck/patio. The rear patio is currently enclosed with steel-reinforced cat netting and used as a catio, creating a secure pet friendly outdoor space that could also be adapted for other uses. The added circular driveway provides convenient front parking, while rear alley access leads to an oversized detached covered carport with space for two vehicles, plus room for additional parking behind it. Two backyard storage sheds provide excellent additional storage. Refrigerator, full-size upright freezer, washer and dryer all remain.
| Elementary School | Middle School | High School |
|---|---|---|
| Wilshire Elementary School | Garner Middle School | Macarthur High School |
| Price History | |
|---|---|
| 5/20/2026 | Listed $378,500 |
| 6/26/2026 | 4$367,000 |
| 7/8/2026 | 3$358,000 |
| 9/17/2026 | 3$349,900 |
General Features
| Living Area | 1794 |
|---|---|
| Construction | Pre-Owned |
| Heating | Central,1 Unit |
| Cooling | One Central |
| Bathrooms | 2 |
| Subdivision | TERRELL HILLS |
| Builder | Unknown |
| Class | Single Residential |
| Type | Single Family Detached |
| Style | One Story |
| Roof | Composition |
| HOA Mandatory | None |
| Status | Active |
| Attached Garage | No |
| Neighborhood Amenities | Park/Playground |
| Area | 1300 |
| Year Built | 1955 |
| High School | Macarthur |
| School District | North East I.S.D. |
| Proposed Terms | Conventional,FHA,VA,TX Vet,Cash |
| Elementary School | Wilshire |
| Middle School | Garner |
| Legal Description | Cb 5848A Blk 14 Lot 10 & W 5 Ft Of 11 |
| Potential Short Sale | No |
| Taxes | 6918 |
Interior Features
| Kitchen Length | 15 |
|---|---|
| Kitchen Width | 10 |
| Total Bedrooms | 3 |
| Full Baths | 2 |
| Interior Features | Two Living Area,Liv/Din Combo,Two Eating Areas,Utility Room Inside,Secondary Bedroom Down,1st Floor Lvl/No Steps,Pull Down Storage,All Bedrooms Downstairs,Laundry Main Level,Laundry Room,Attic - Pull |
| Stories | 1 |
| Flooring | Ceramic Tile,Wood |
| Living Room Width | 13 |
| Utility Room Length | 7 |
| Utility Room Width | 5 |
| Heating Fuel | Natural Gas |
| Bedroom2 Width | 11 |
| Bedroom3 Length | 11 |
| Bedroom3 Width | 11 |
| Family Room Length | 21 |
| Living Room Length | 25 |
| WINDOW COVERINGS | All Remain |
Exterior Features
| Exterior | Asbestos Shingle |
|---|---|
| Foundation | Slab |
| Pool (Y/N) | No |
| Exterior Features | Deck/Balcony,Privacy Fence,Storage Building/Shed,Mature Trees |
| Pool | None |
| Lot Size | 0.279 |
| Water/Sewer | Water System,Sewer System |
| Inclusions | Ceiling Fans,Chandelier,Washer Connection,Dryer Connection,Washer,Dryer,Microwave Oven,Stove/Range,Gas Cooking,Refrigerator,Disposal,Dishwasher,Smoke Alarm,Gas Water Heater,City Garbage service |
| Garage Parking | Detached,Rear Entry,None/Not Applicable |
Amenities
- Foreclosure
- Views
- Short Sale
- New Construction
- Adult 55+
- Lease To Own
- No HOA Fees
- Furnished
- Primary On Main
- Air Conditioning
- Seller Finance
- Green
- Fixer Upper
- Horse
- Golf
- Fireplace
- Deck
- Garage
- Basement
- Pool
Property vs Single Family Average in 78209
Price
Taxes
Year Built
Visits
In The Neighborhood
San Antonio
$ 2,995,000
- Type
- Single Family
- Size
- 4,207 SqFt
- Rooms
- 4 Beds + 5 Baths
Kuper Sotheby's Int'l Realty 210-822-8602
San Antonio
$ 184,500
- Type
- Single Family
- Size
- 1,025 SqFt
- Rooms
- 3 Beds + 1.5 Baths
SK1 Properties, LLC 210-275-3422
Reduced
Terrell Hills
$ 534,000
- Type
- Single Family
- Size
- 2,077 SqFt
- Rooms
- 3 Beds + 2.5 Baths
Home Team of America 210-490-8000
Terrell Hills
$ 1,088,000
- Type
- Single Family
- Size
- 3,664 SqFt
- Rooms
- 5 Beds + 4.5 Baths
Phyllis Browning Company 210-824-7878
Reduced
Terrell Hills
$ 799,000
- Type
- Single Family
- Size
- 1,966 SqFt
- Rooms
- 3 Beds + 2 Baths
Texas Premier Realty 210-844-8683
Reduced
Terrell Hills
$ 825,000
- Type
- Single Family
- Size
- 2,457 SqFt
- Rooms
- 4 Beds + 3.5 Baths
eXp Realty 888-519-7431
Reduced
Terrell Hills
$ 539,000
- Type
- Single Family
- Size
- 1,483 SqFt
- Rooms
- 3 Beds + 2 Baths
Keller Williams Heritage 210-493-3030
Terrell Hills
$ 2,500,000
- Type
- Single Family
- Size
- 5,690 SqFt
- Rooms
- 6 Beds + 5.5 Baths
Embrey Realty 210-999-0797
Reduced
Terrell Hills
$ 1,050,000
- Type
- Single Family
- Size
- 2,749 SqFt
- Rooms
- 4 Beds + 3 Baths
Phyllis Browning Company 210-824-7878
Reduced
Terrell Hills
$ 435,000
- Type
- Single Family
- Size
- 1,863 SqFt
- Rooms
- 4 Beds + 2.5 Baths
Rider Realty 210-844-8569
Reduced
Terrell Hills
$ 1,300,000
- Type
- Single Family
- Size
- 3,436 SqFt
- Rooms
- 3 Beds + 3.5 Baths
Phyllis Browning Company 210-824-7878
Reduced
Terrell Hills
$ 425,000
- Type
- Single Family
- Size
- 2,362 SqFt
- Rooms
- 3 Beds + 3 Baths
JPAR San Antonio 800-683-5651
 Information provided courtesy of LERA MLS. IDX information is provided exclusively for consumers' personal, non-commercial use and may not be used for any purpose other than to identify prospective properties consumers may be interested in purchasing. Information is believed to be accurate but not guaranteed. Provided courtesy of LERA MLS. Copyright 2026 LERA MLS, All Rights Reserved. Data last updated September 28, 2026 4:20 PM UTC
