
Views - Eco Friendly

Address
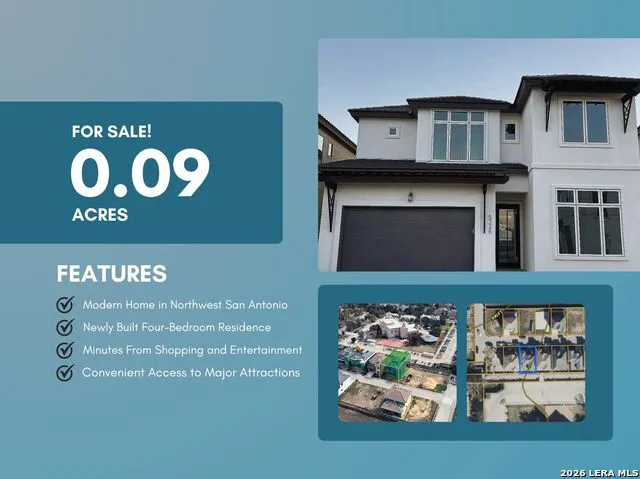
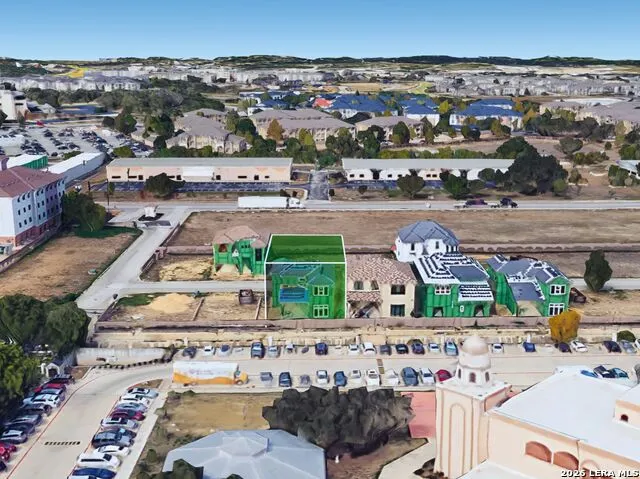
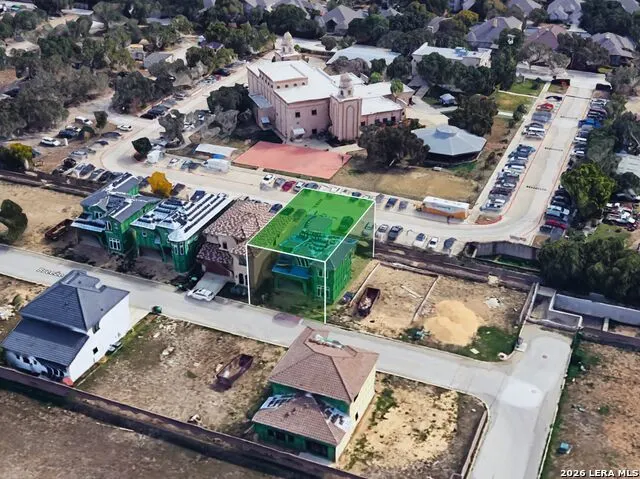
5226 Breeze Way, San Antonio, TX
Price
$ 629,990
Property Attributes
- MLS#2019472
- TypeSingle Family
- Listing Status Active
- CountyBEXAR
- CitySan Antonio
- Area0500
- NeighborhoodMehar Gardens
- Zip78249
- StyleTwo Story,Contemporary
- Year Built2023
- Taxes$ 8305
- Price$ 629,990
- Bedrooms4
- Full Bathrooms3
- Half Bathrooms0
- Sqr Footage2575
- Lot Size0.089 Acres
Data Source:
LERA MLS
Property Description
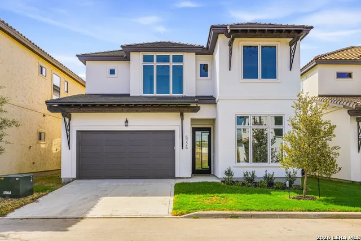
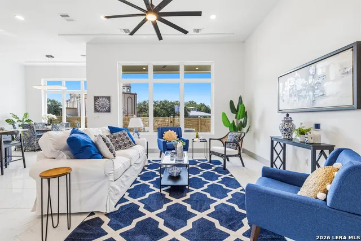
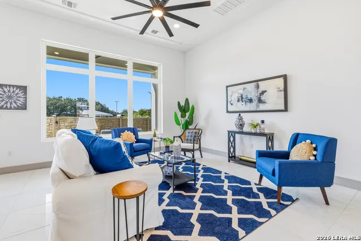
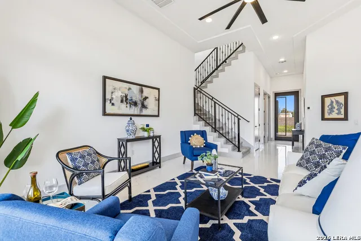
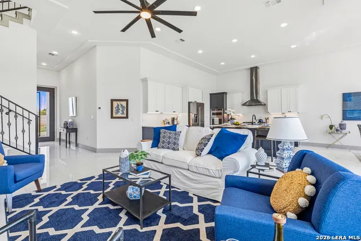
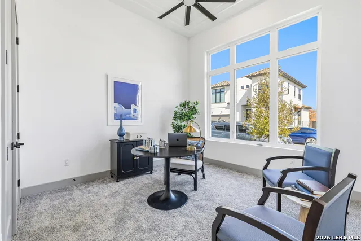
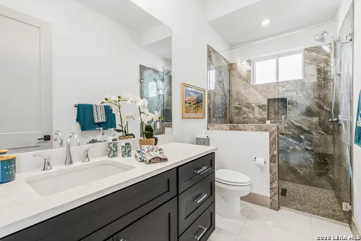
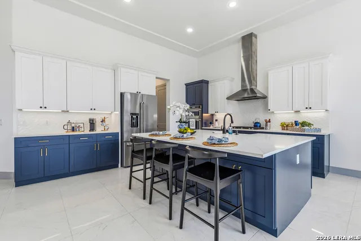
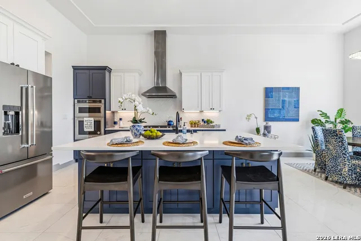
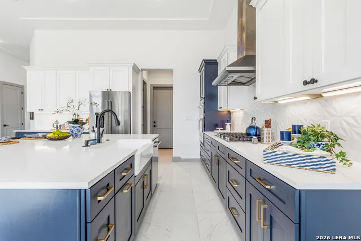
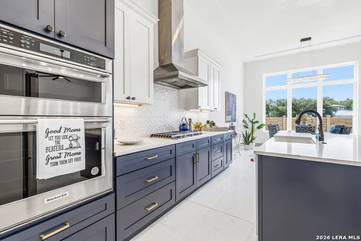
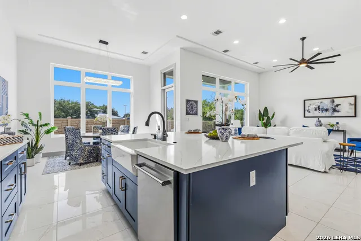
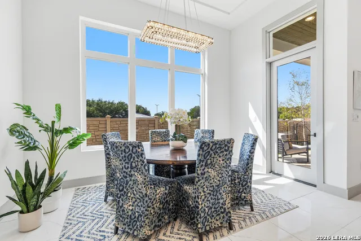
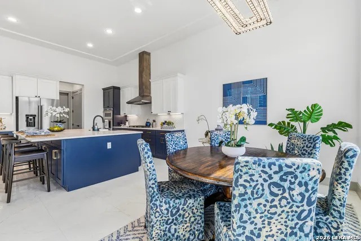
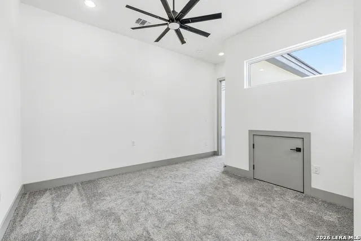
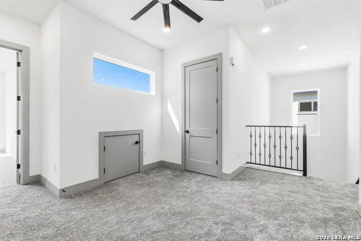
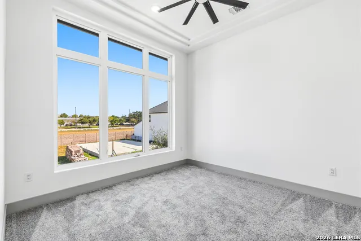
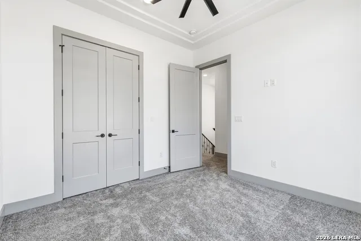
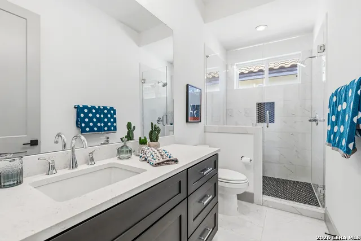
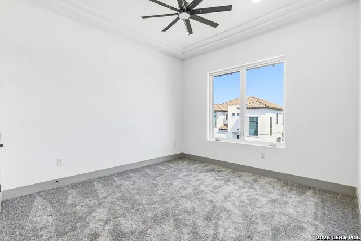
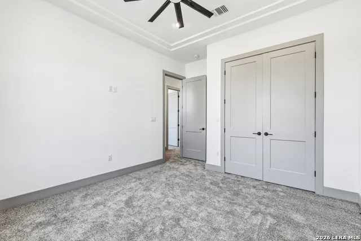
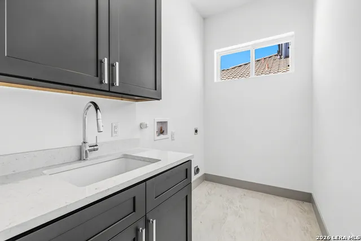
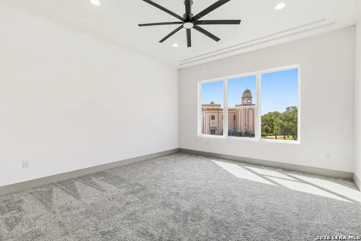
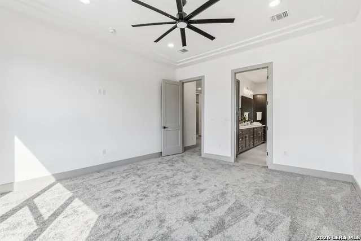
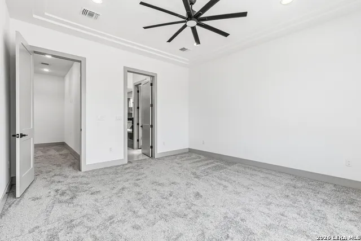
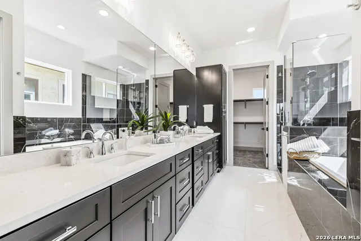
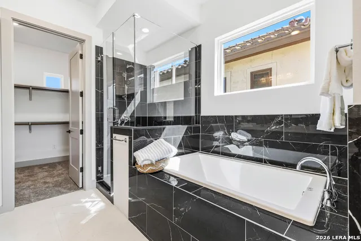
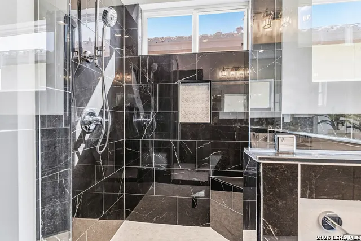
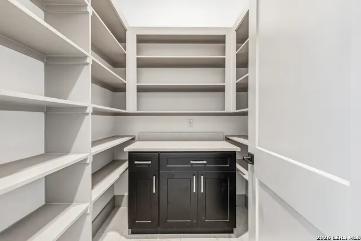
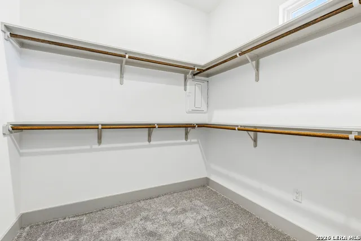
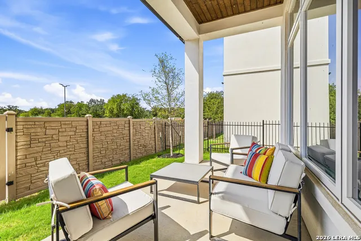
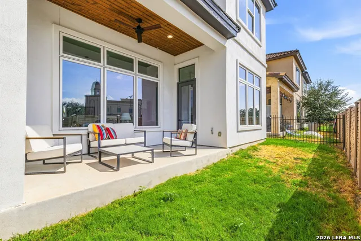
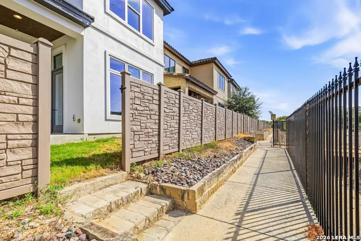
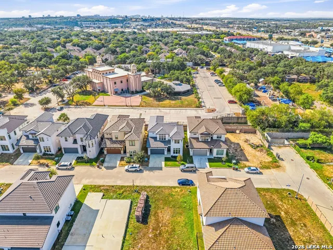
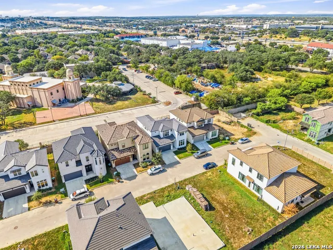
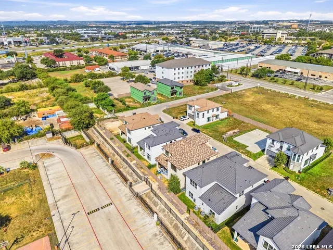
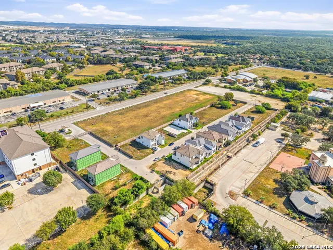
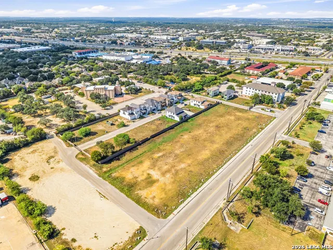
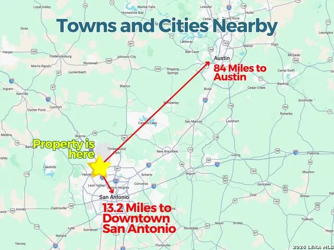
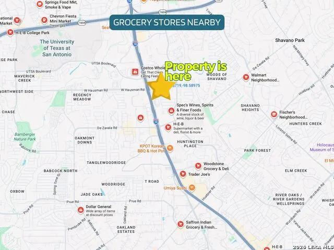
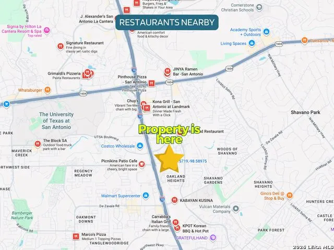
Commanding an elite position within one of North San Antonio's premier gated communities, this brand-new architectural masterpiece by famed designer Gustavo Arredondo (A-Design) redefines modern luxury, energy efficiency, and Central Texas connectivity. Designed for discerning buyers seeking a move-in ready custom home, the open-concept floor plan makes an immediate statement with soaring 12-foot ceilings, clean geometric lines, a wrought-iron staircase, and walls of glass flooding the space with natural light. The chef's gourmet kitchen serves as the ultimate focal point, boasting a massive prep island, gas cooking, walk-in pantry, surplus cabinetry, and premium granite countertops. Serving as a private main-level sanctuary, the primary suite features a spa-inspired en-suite bath with dual vanities, a deep soaking tub, an oversized glass-enclosed walk-in shower, and a custom walk-in closet. Upstairs, a second-floor laundry room maximizes daily convenience alongside versatile secondary bedrooms designed for multi-generational guests, family, or a dedicated home office setup. Engineered for long-term sustainability and low utility costs, the high-performance build features full-stucco construction, a classic barrel tile roof, full spray-foam insulation, low-E energy-efficient windows, a water softener, a fully fenced backyard, and a 5-zone automatic sprinkler system. Unbeatably located near I-10, Loop 1604, and Loop 410, you are just minutes from premier shopping, dining, and major employment hubs at The Rim, La Cantera, UTSA, and the South Texas Medical Center-schedule your private luxury showing today to experience this unparalleled Central Texas estate!
| Elementary School | Middle School | High School |
|---|---|---|
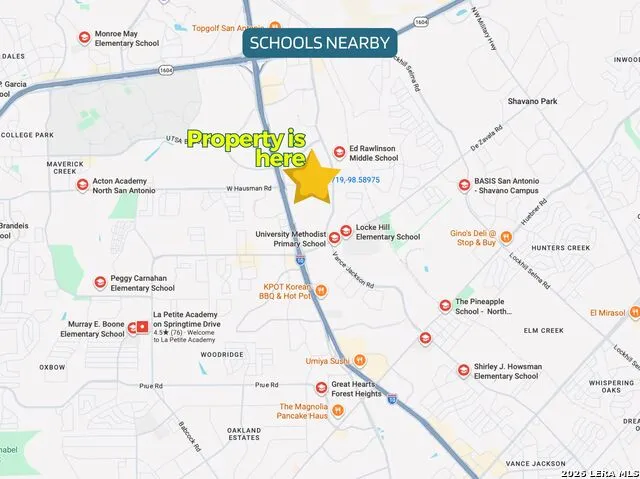
| Locke Hill Elementary School | Rawlinson Middle School | Clark High School |
| Price History | |
|---|---|
| 9/26/2026 | Listed $629,990 |
General Features
| Living Area | 2575 |
|---|---|
| Construction | New |
| Heating | Central,1 Unit |
| Cooling | One Central |
| Bathrooms | 3 |
| HOA Fee | 33 |
| Subdivision | MEHAR GARDENS |
| Builder | ADesign by Gustavo |
| Class | Single Residential |
| Type | Single Family Detached |
| Style | Two Story,Contemporary |
| Roof | Tile |
| HOA Mandatory | Mandatory |
| Status | New |
| HOA Frequency | Monthly |
| Attached Garage | Yes |
| HOA Name | MEHAR GARDENS |
| Neighborhood Amenities | Controlled Access |
| Multiple HOA | No |
| Area | 0500 |
| Year Built | 2023 |
| High School | Clark |
| School District | Northside |
| Accessibility | Low Pile Carpet,Level Lot,Level Drive |
| Proposed Terms | Conventional,FHA,VA,Cash |
| Elementary School | Locke Hill |
| Middle School | Rawlinson |
| Legal Description | Ncb 17403 (Mehar Gardens),Block 6 Lot 11 Plat 20001/408 Fil |
| Potential Short Sale | No |
| Taxes | 8305.54 |
Interior Features
| Kitchen Length | 17 |
|---|---|
| Kitchen Width | 16 |
| Total Bedrooms | 4 |
| Full Baths | 3 |
| Interior Features | Two Living Area,Separate Dining Room,Eat-In Kitchen,Island Kitchen,Walk-In Pantry,Utility Room Inside,All Bedrooms Upstairs,1st Floor Lvl/No Steps,High Ceilings,Open Floor Plan,Cable TV Available,Hig |
| Stories | 2 |
| Dining Room Length | 14 |
| Dining Room Width | 7 |
| Breakfast Room Length | 14 |
| Breakfast Room Width | 7 |
| Flooring | Carpeting,Ceramic Tile |
| Living Room Width | 17 |
| Utility Room Length | 9 |
| Utility Room Width | 5 |
| Heating Fuel | Electric,Natural Gas |
| Bedroom2 Width | 14 |
| Bedroom3 Length | 11 |
| Bedroom3 Width | 11 |
| Bedroom4 Length | 12 |
| Bedroom4 Width | 15 |
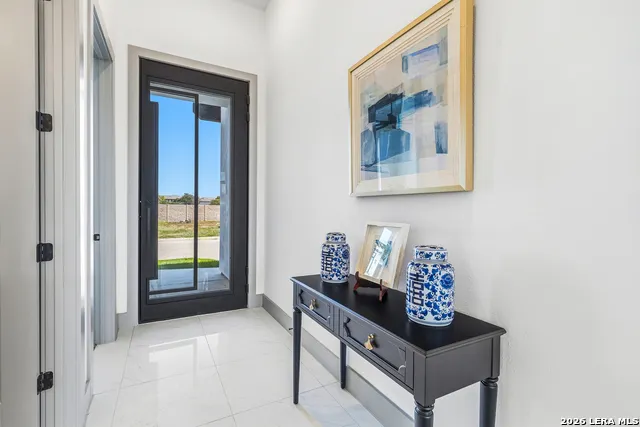
| Entry Room Length | 5 |
| Entry Room Width | 14 |
| Family Room Length | 17 |
| Living Room Length | 14 |
| WINDOW COVERINGS | All Remain |
Exterior Features
| Exterior | Stucco |
|---|---|
| Foundation | Slab |
| Pool (Y/N) | No |
| Pool | None |
| Lot Size | 0.089 |
| Water/Sewer | Water System,Sewer System,City |
| Lot Description | City View,Level |
| Inclusions | Ceiling Fans,Chandelier,Washer Connection,Dryer Connection,Cook Top,Built-In Oven,Microwave Oven,Stove/Range,Refrigerator,Disposal,Dishwasher,Ice Maker Connection,Smoke Alarm,Security System (Owned), |
| Garage Parking | Two Car Garage,Attached |
Amenities
- Foreclosure
- Views
- Short Sale
- New Construction
- Adult 55+
- Lease To Own
- No HOA Fees
- Furnished
- Primary On Main
- Air Conditioning
- Seller Finance
- Green
- Fixer Upper
- Horse
- Golf
- Fireplace
- Deck
- Garage
- Basement
- Pool
Property vs Single Family Average in 78249
Price
Taxes
Year Built
 Information provided courtesy of LERA MLS. IDX information is provided exclusively for consumers' personal, non-commercial use and may not be used for any purpose other than to identify prospective properties consumers may be interested in purchasing. Information is believed to be accurate but not guaranteed. Provided courtesy of LERA MLS. Copyright 2026 LERA MLS, All Rights Reserved. Data last updated September 26, 2026 12:35 PM UTC
