
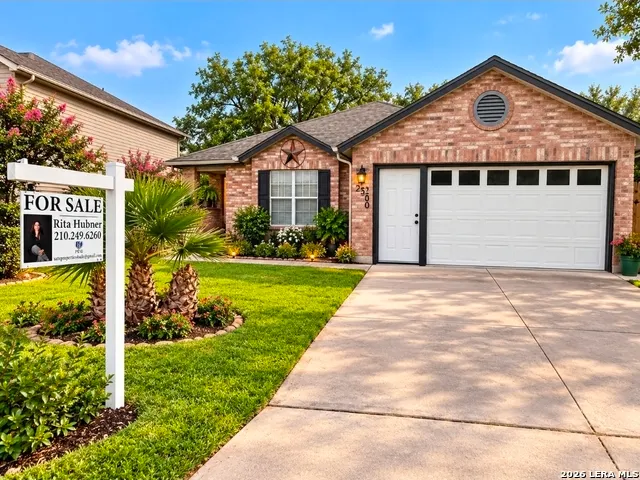
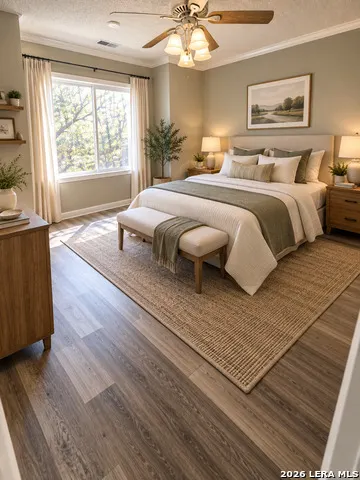
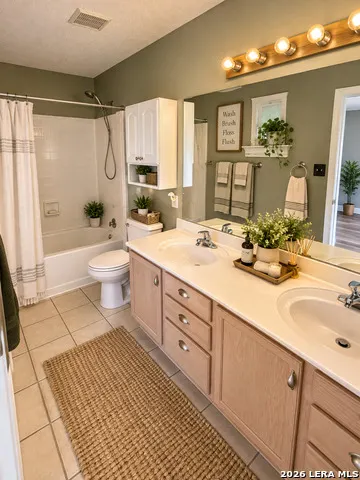
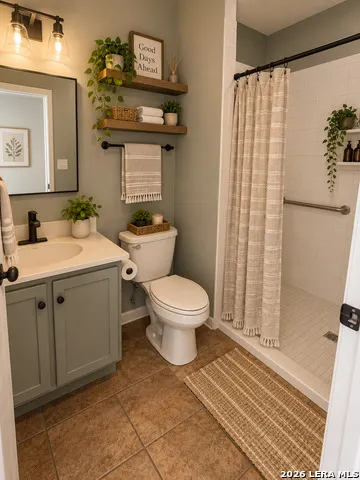
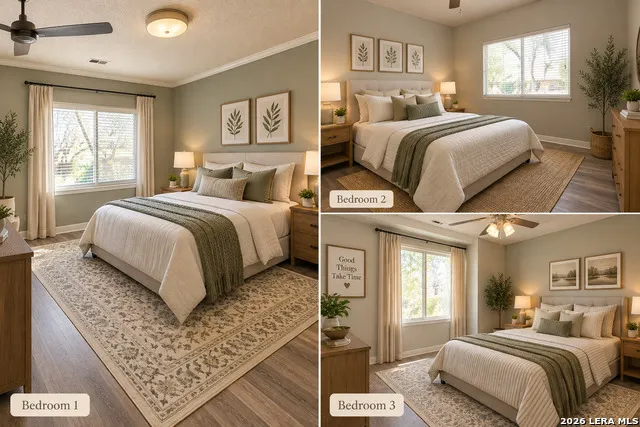
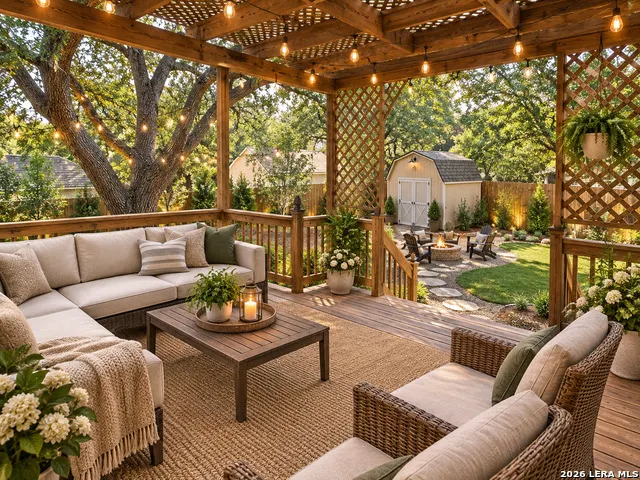
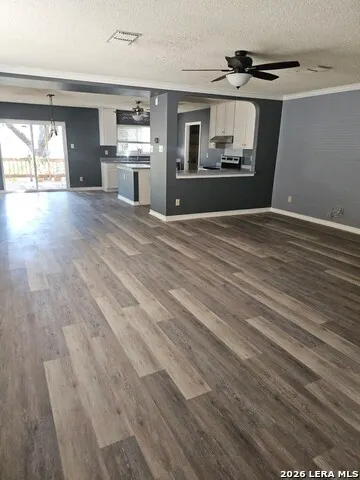
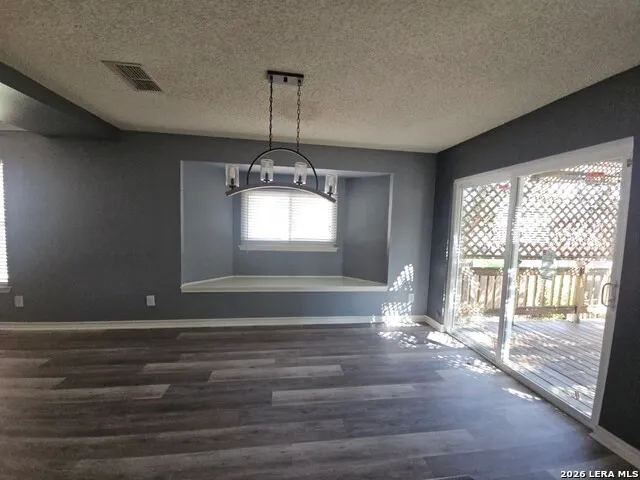

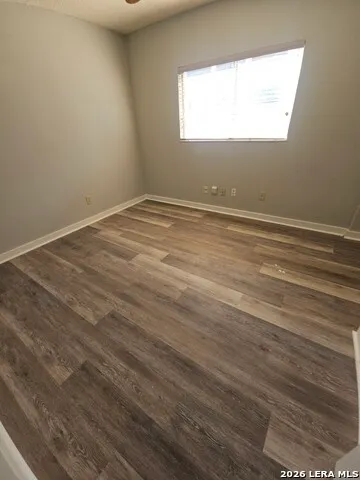
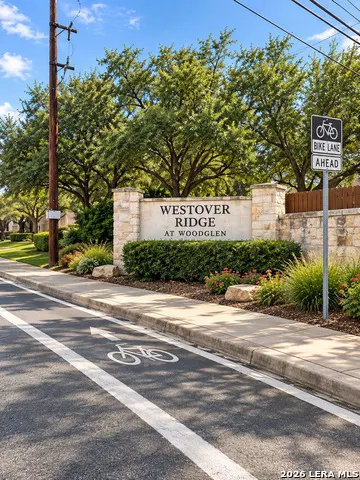
Address
2530 Arlene Park, San Antonio, TX
Price
$ 260,000
Property Attributes
- MLS#2019851
- TypeSingle Family
- Listing Status Active
- CountyBEXAR
- CitySan Antonio
- Area0300
- NeighborhoodWood Glen
- Zip78251
- StyleOne Story,Contemporary
- Year Built1999
- Taxes$ 5173
- Price$ 260,000
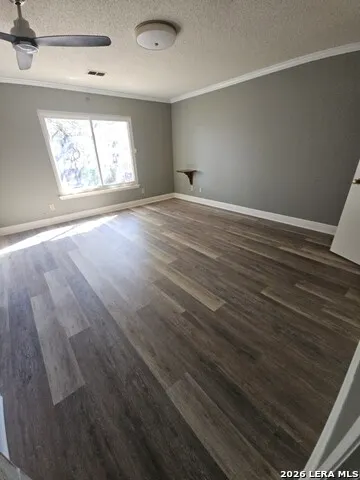
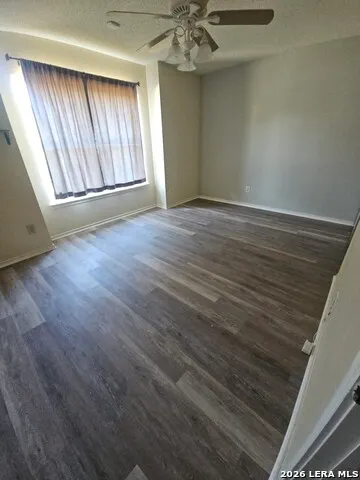
- Bedrooms4
- Full Bathrooms2
- Half Bathrooms0
- Sqr Footage2000
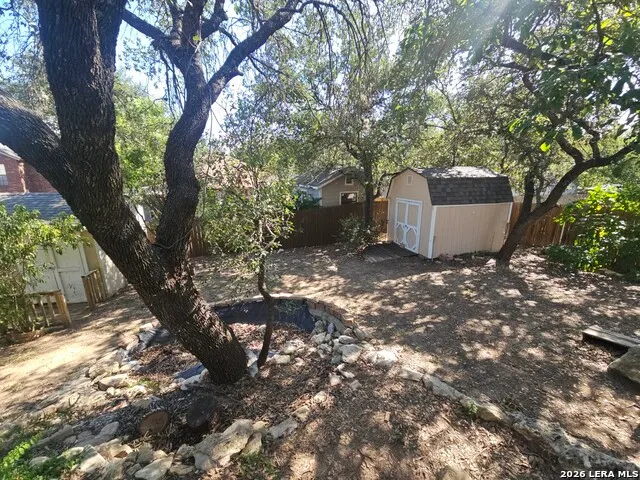
- Lot Size0.178 Acres
Data Source:
LERA MLS
Property Description
| Elementary School | Middle School | High School |
|---|---|---|
| Raba Elementary School | Jordan Middle School | Warren High School |
| Price History | |
|---|---|
| 9/28/2026 | Listed $260,000 |
General Features
| Living Area | 2000 |
|---|---|
| Construction | Pre-Owned |
| Heating | Central |
| Cooling | One Central,One Window/Wall |
| Bathrooms | 2 |
| HOA Fee | 120 |
| Subdivision | Wood Glen |
| Builder | Unk |
| Class | Single Residential |
| Type | Single Family Detached |
| Style | One Story,Contemporary |
| Roof | Heavy Composition |
| HOA Mandatory | Mandatory |
| Status | New |
| HOA Frequency | Annually |
| Attached Garage | No |
| HOA Name | WOODGLEN HOA |
| Neighborhood Amenities | None |
| Multiple HOA | No |
| Area | 0300 |
| Year Built | 1999 |
| High School | Warren |
| School District | Northside |
| Accessibility | 36 inch or more wide halls,Entry Slope less than 1 foot,Grab Bars in Bathroom(s),No Carpet,No Stairs,First Floor Bath,Full Bath/Bed on 1st Flr,First Floor Bedroom,Wheelchair Accessible,Wheelchair Ada |
| Proposed Terms | Conventional,FHA,VA,Cash |
| Elementary School | Raba |
| Middle School | Jordan |
| Legal Description | Ncb 18040 Blk 13 Lot 12 Westover Ridge Ut-7 |
| Taxes | 5173 |
Interior Features
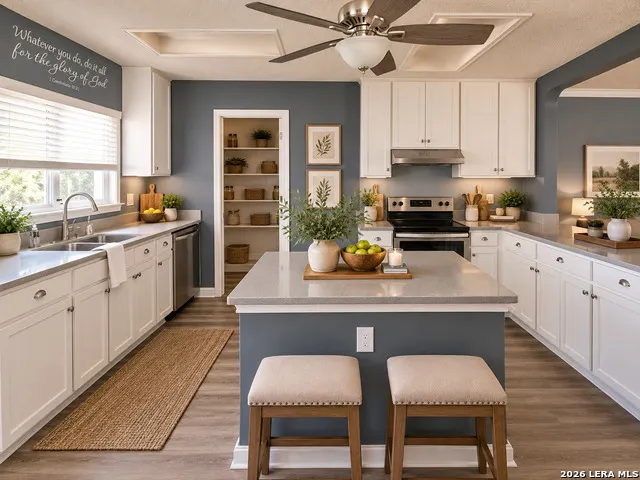
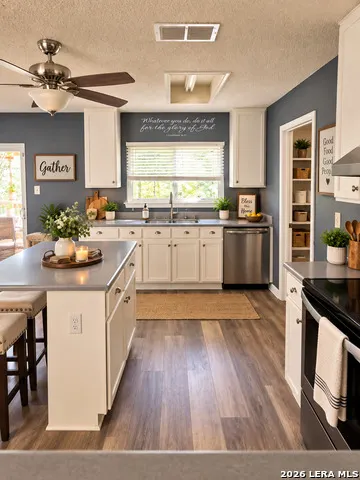
| Kitchen Length | 11 |
|---|---|
| Kitchen Width | 14 |
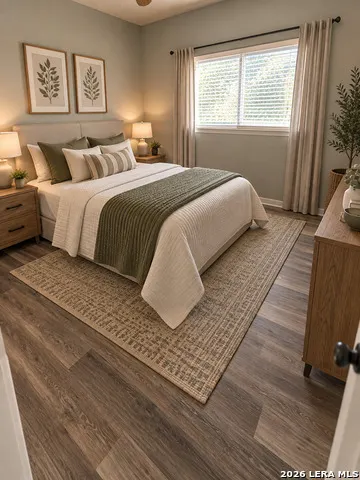
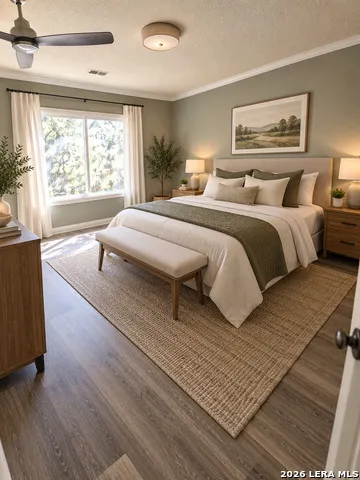
| Total Bedrooms | 4 |
| Full Baths | 2 |
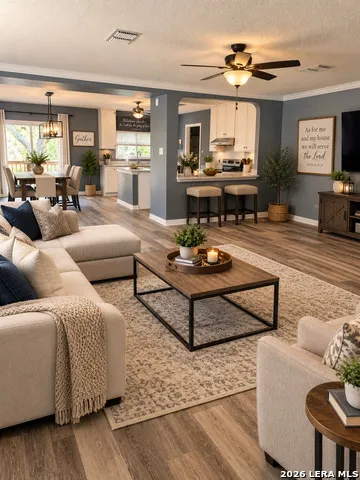
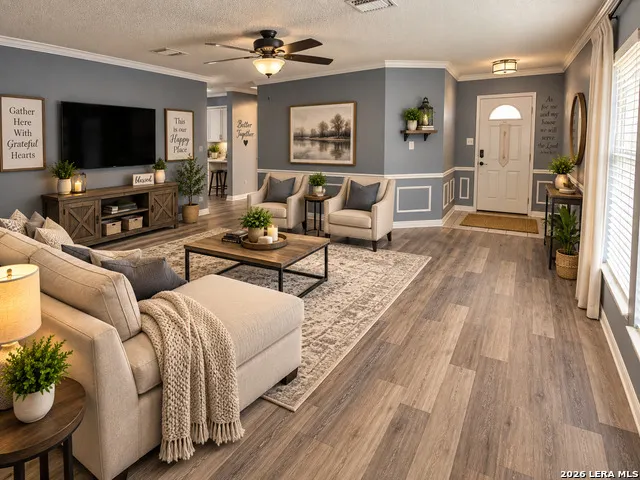
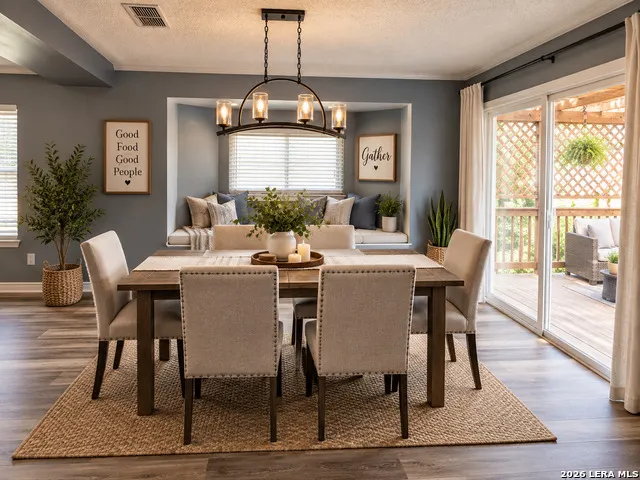
| Interior Features | One Living Area,Separate Dining Room,Eat-In Kitchen,Island Kitchen,Walk-In Pantry,Study/Library,Shop,Utility Room Inside,1st Floor Lvl/No Steps,Converted Garage,High Ceilings,Open Floor Plan,All Bedr |
| Stories | 1 |
| Dining Room Length | 15 |
| Dining Room Width | 13 |
| Flooring | Saltillo Tile,Parquet,Wood,Laminate |
| Living Room Width | 15 |
| Utility Room Length | 7 |
| Utility Room Width | 5 |
| Heating Fuel | Electric |
| Bedroom2 Width | 15 |
| Bedroom3 Length | 10 |
| Bedroom3 Width | 13 |
| Bedroom4 Length | 17 |
| Bedroom4 Width | 17 |
| Living Room Length | 19 |
| Study/Office Length | 17 |
| Study/Office Width | 17 |
| WINDOW COVERINGS | Some Remain |
Exterior Features
| Exterior | Brick |
|---|---|
| Foundation | Slab |
| Pool (Y/N) | No |
| Pool | None |
| Lot Size | 0.178 |
| Water/Sewer | Water System |
| Inclusions | Ceiling Fans,Chandelier,Washer Connection,Dryer Connection,Cook Top,Stove/Range,Dishwasher,Water Softener (owned),Solid Counter Tops,Custom Cabinets,Central Distribution Plumbing System,City Garbage |
| Garage Parking | None/Not Applicable |
Amenities
- Foreclosure
- Views
- Short Sale
- New Construction
- Adult 55+
- Lease To Own
- No HOA Fees
- Furnished
- Primary On Main
- Air Conditioning
- Seller Finance
- Green
- Fixer Upper
- Horse
- Golf
- Fireplace
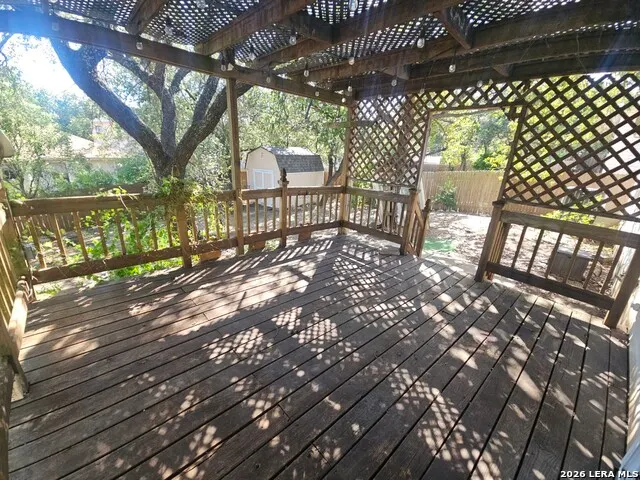
- Deck
- Garage
- Basement
- Pool
Property vs Single Family Average in 78251
Price
Taxes
Year Built
In The Neighborhood
San Antonio
$ 312,900
- Type
- Single Family
- Size
- 2,426 SqFt
- Rooms
- 4 Beds + 2.5 Baths
HomeSmart 972-401-1400
Reduced
San Antonio
$ 289,000
- Type
- Single Family
- Size
- 2,065 SqFt
- Rooms
- 3 Beds + 2.5 Baths
Keller Williams Heritage 210-493-3030
 Information provided courtesy of LERA MLS. IDX information is provided exclusively for consumers' personal, non-commercial use and may not be used for any purpose other than to identify prospective properties consumers may be interested in purchasing. Information is believed to be accurate but not guaranteed. Provided courtesy of LERA MLS. Copyright 2026 LERA MLS, All Rights Reserved. Data last updated September 28, 2026 4:20 PM UTC
