
Eco Friendly
Address
9823 Autumn Dawn, Converse, TX
Price
$ 257,000
Property Attributes
- MLS#2019879
- TypeSingle Family
- Listing Status Active
- CountyBEXAR
- CityConverse
- Area1700
- NeighborhoodAutumn Run
- Zip78109
- StyleTwo Story
- Year Built2000
- Taxes$ 6371
- Price$ 257,000
- Bedrooms3
- Full Bathrooms2
- Half Bathrooms1
- Sqr Footage2195
- Lot Size0.135 Acres
Data Source:
LERA MLS
Property Description
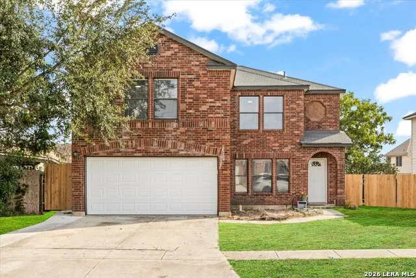
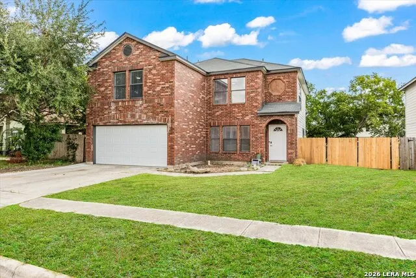
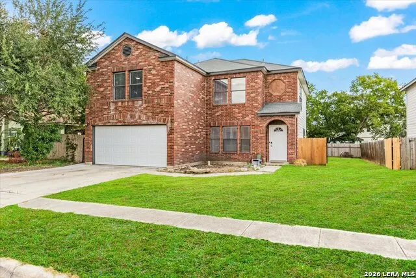
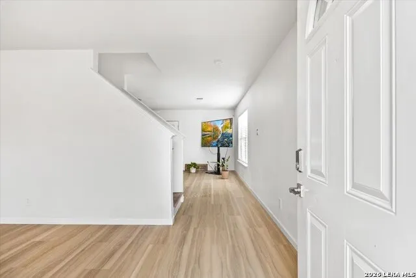
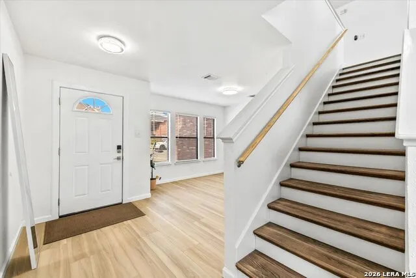
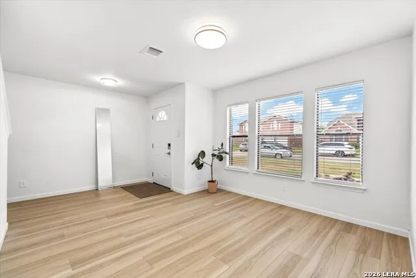
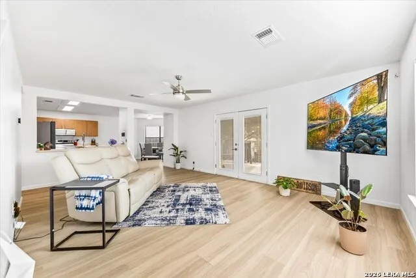
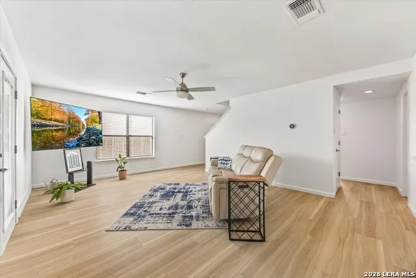
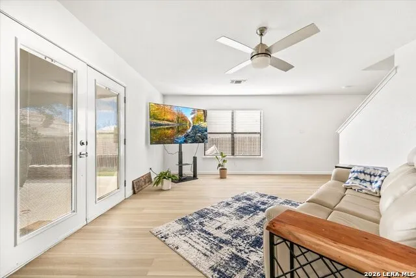
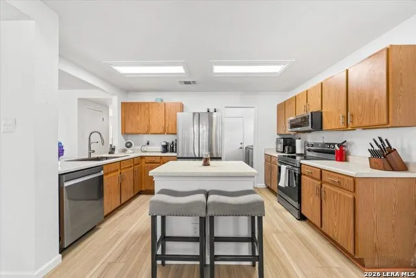
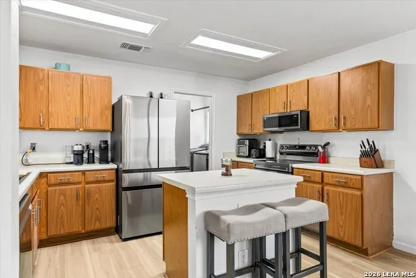
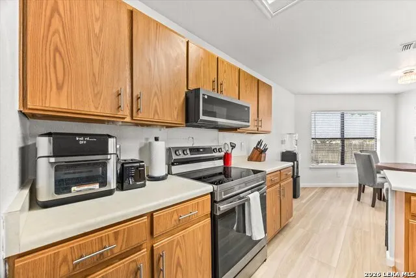
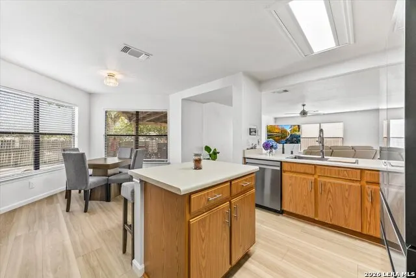
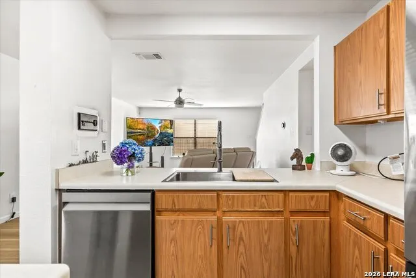
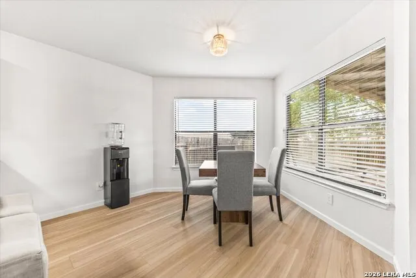
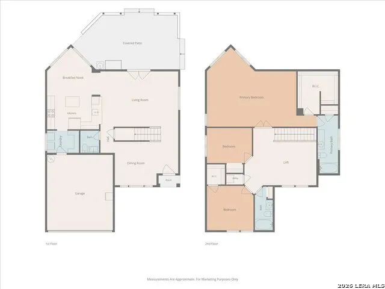
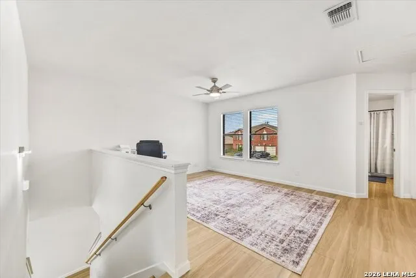
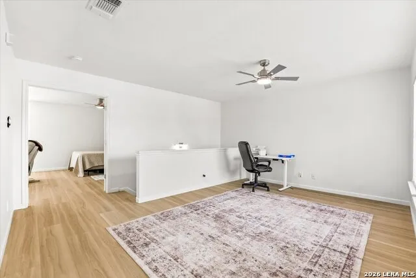
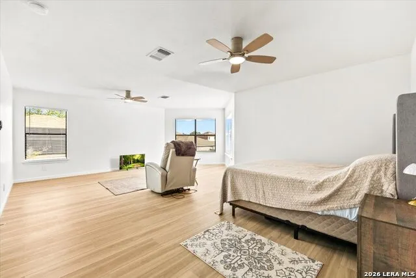
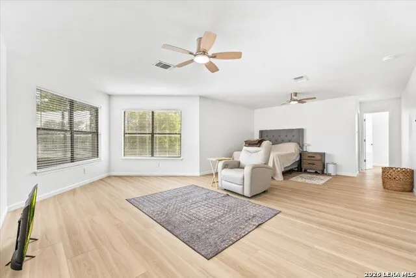
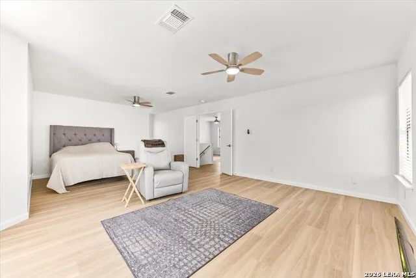
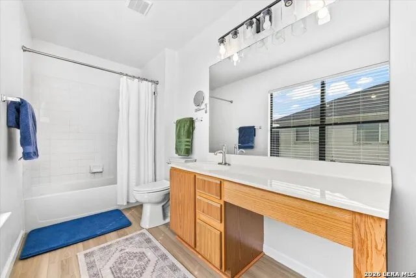
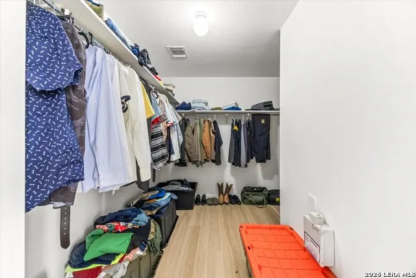
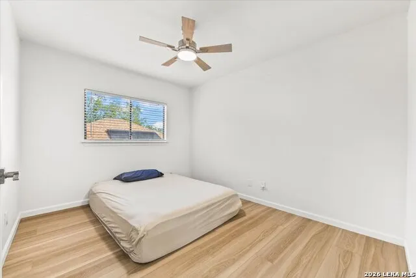
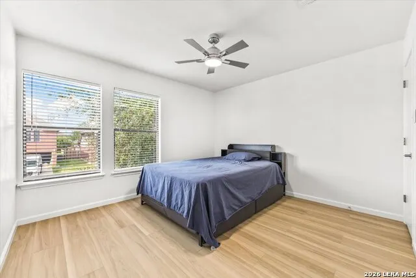
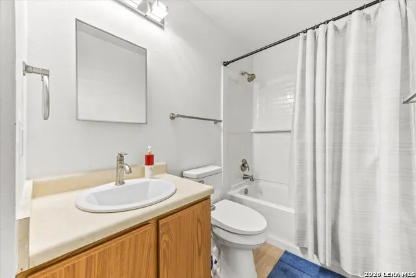
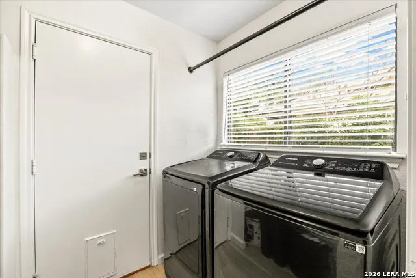
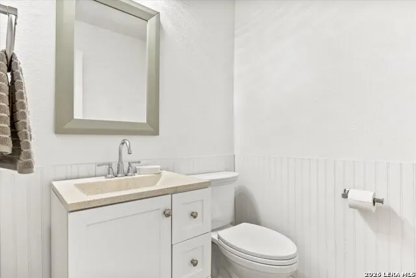
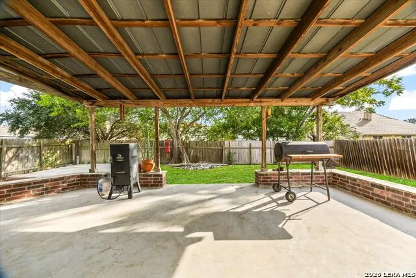
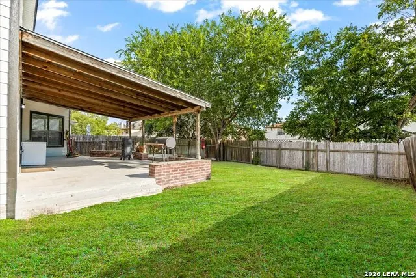
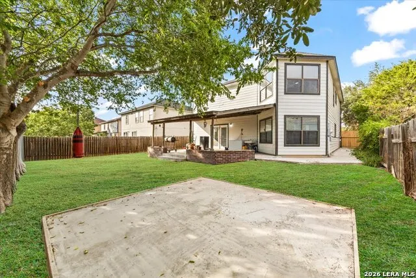
Welcome Home to this beautifully updated 3-bedroom, 2.5-bath home offering 2,195 sq. ft. of comfortable living space in Converse, TX. Conveniently located just minutes from Randolph JBSA and Loop 1604, this home combines a functional two-story layout with meaningful recent updates. Fresh interior paint, new luxury vinyl flooring throughout-no carpet, a new HVAC system, and new stainless steel appliances make this home truly move-in ready. The first floor is designed for both everyday living and entertaining, featuring a separate dining room, an open living area, and an eat-in kitchen with a breakfast nook. A dedicated laundry room and half bath add convenience downstairs. Upstairs, the versatile loft/game room provides additional space for a media room, home office, playroom, or second living area. The spacious primary suite offers plenty of room to relax, including a separate sitting room, a walk-in closet, and a private en-suite bath. Two additional bedrooms and a full secondary bath complete the upper level. Step outside to enjoy the large covered patio, perfect for BBQs and gathering with loved ones, overlooking the fenced backyard with mature shade trees. An updated patio slab and additional concrete pad provide space ready for a future 10x12 shed. With flexible living spaces, thoughtful updates, and a convenient location, this home is ready for its next owner. Schedule your showing today!
| Elementary School | Middle School | High School |
|---|---|---|
| Copperfield Ele Elementary School | Judson Middle School | Judson High School |
| Price History | |
|---|---|
| 9/28/2026 | Listed $257,000 |
General Features
| Living Area | 2195 |
|---|---|
| Energy Efficiency | Programmable Thermostat,Energy Star Appliances,Ceiling Fans |
| Construction | Pre-Owned |
| Green Certification | Energy Star Certified |
| Heating | Central |
| Cooling | One Central |
| Half Baths | 1 |
| Bathrooms | 3 |
| Subdivision | AUTUMN RUN |
| Builder | UNK |
| Class | Single Residential |
| Type | Single Family Detached |
| Style | Two Story |
| Roof | Composition |
| HOA Mandatory | None |
| Miscellaneous | School Bus |
| Status | New |
| Attached Garage | No |
| Neighborhood Amenities | None |
| Home Faces | North |
| Area | 1700 |
| Year Built | 2000 |
| High School | Judson |
| School District | Judson |
| Accessibility | 2+ Access Exits,Int Door Opening 32 +,Ext Door Opening 36 +,36 inch or more wide halls,No Carpet,Level Lot,Level Drive,First Floor Bath |
| Proposed Terms | Conventional,FHA,VA,Cash |
| Elementary School | COPPERFIELD ELE |
| Middle School | Judson Middle School |
| Legal Description | Cb 5069A Blk 2 Lot 42 (Autumn Run Ut-1B) |
| Potential Short Sale | No |
| Taxes | 6371.63 |
Interior Features
| Kitchen Length | 14 |
|---|---|
| Kitchen Width | 7 |
| Total Bedrooms | 3 |
| Full Baths | 2 |
| Interior Features | Two Living Area,Separate Dining Room,Eat-In Kitchen,Two Eating Areas,Island Kitchen,Breakfast Bar,Walk-In Pantry,Game Room,Loft,Utility Room Inside,All Bedrooms Upstairs,Open Floor Plan,Cable TV Avai |
| Stories | 2 |
| Dining Room Length | 11 |
| Dining Room Width | 11 |
| Breakfast Room Length | 12 |
| Breakfast Room Width | 8 |
| Flooring | Vinyl |
| Living Room Width | 12 |
| Utility Room Length | 6 |
| Utility Room Width | 6 |
| Heating Fuel | Electric |
| Bedroom2 Width | 10 |
| Bedroom3 Length | 12 |
| Bedroom3 Width | 12 |
| Living Room Length | 20 |
| WINDOW COVERINGS | Some Remain |
Exterior Features
| Exterior | Brick,Siding |
|---|---|
| Foundation | Slab |
| Pool (Y/N) | No |
| Exterior Features | Patio Slab,Covered Patio,Privacy Fence,Mature Trees |
| Pool | None |
| Lot Size | 0.135 |
| Water/Sewer | Water System,Sewer System |
| Lot Description | Level |
| Inclusions | Ceiling Fans,Washer Connection,Dryer Connection,Washer,Dryer,Microwave Oven,Stove/Range,Refrigerator,Disposal,Dishwasher,Ice Maker Connection,Vent Fan,Smoke Alarm,Electric Water Heater,Solid Counter |
| Lot Improvements | Street Paved,Curbs,Street Gutters,Sidewalks,Streetlights |
| Garage Parking | Two Car Garage |
Amenities
- Foreclosure
- Views
- Short Sale
- New Construction
- Adult 55+
- Lease To Own
- No HOA Fees
- Furnished
- Primary On Main
- Air Conditioning
- Seller Finance
- Green
- Fixer Upper
- Horse
- Golf
- Fireplace
- Deck
- Garage
- Basement
- Pool
Property vs Single Family Average in 78109
Price
Taxes
Year Built
Visits
In The Neighborhood
Just Listed
Converse
$ 245,000
- Type
- Single Family
- Size
- 2,096 SqFt
- Rooms
- 3 Beds + 2.5 Baths
Alan King & Associates, LLC 210-378-4681
Converse
$ 219,000
- Type
- Single Family
- Size
- 1,941 SqFt
- Rooms
- 4 Beds + 2.5 Baths
PMI Birdy Properties, CRMC 210-524-9400
Open House
Converse
$ 230,000
- Type
- Single Family
- Size
- 2,303 SqFt
- Rooms
- 4 Beds + 2.5 Baths
Opendoor Brokerage, LLC 480-462-5392
Reduced
Converse
$ 185,000
- Type
- Single Family
- Size
- 1,118 SqFt
- Rooms
- 3 Beds + 2 Baths
RE/MAX Alamo Realty 210-682-9898
Reduced
Converse
$ 239,900
- Type
- Single Family
- Size
- 1,773 SqFt
- Rooms
- 4 Beds + 2 Baths
Amerivision Properties LLC 210-365-6540
 Information provided courtesy of LERA MLS. IDX information is provided exclusively for consumers' personal, non-commercial use and may not be used for any purpose other than to identify prospective properties consumers may be interested in purchasing. Information is believed to be accurate but not guaranteed. Provided courtesy of LERA MLS. Copyright 2026 LERA MLS, All Rights Reserved. Data last updated September 28, 2026 4:20 PM UTC
