
Seller Financing

Address
919 Elkhorn Dr, San Antonio, TX
Price
$ 159,999
Property Attributes
- MLS#2019918
- TypeSingle Family
- Listing Status Active
- CountyBEXAR
- CitySan Antonio
- Area1300
- NeighborhoodNorth Alamo Height
- Zip78218
- StyleOne Story
- Year Built1956
- Taxes$ 4638
- Price$ 159,999
- Bedrooms3
- Full Bathrooms1
- Half Bathrooms0
- Sqr Footage1388
- Lot Size0.17 Acres
Data Source:
LERA MLS
Property Description
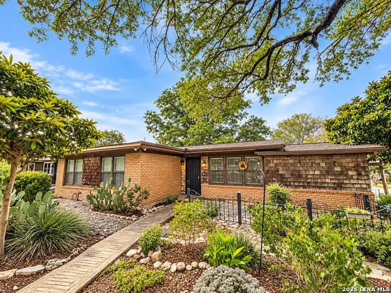
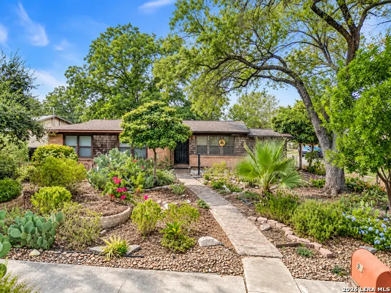
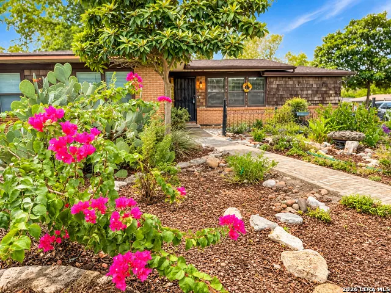
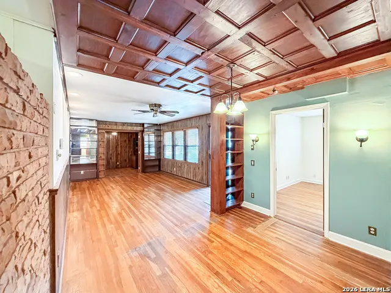
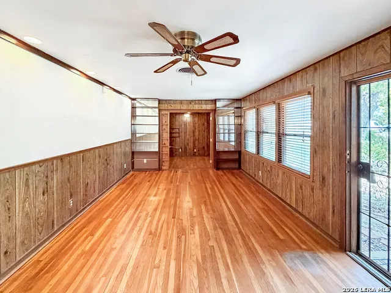
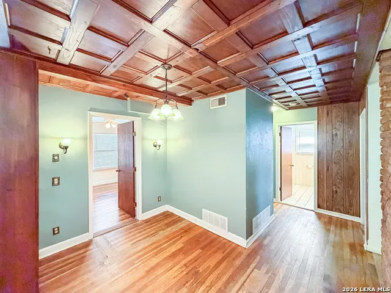
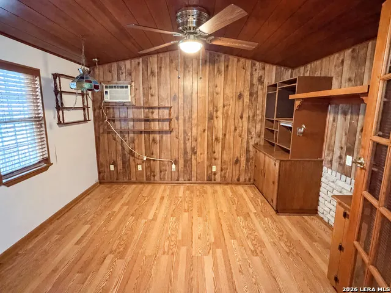
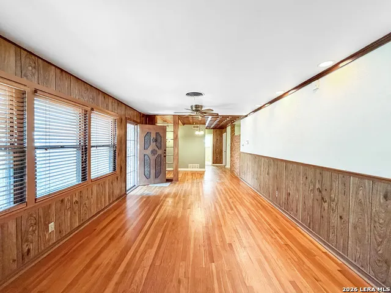
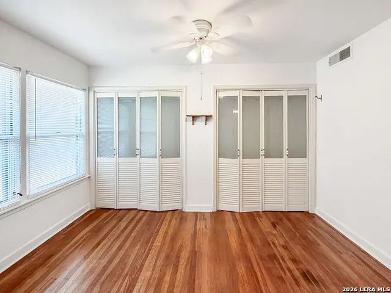
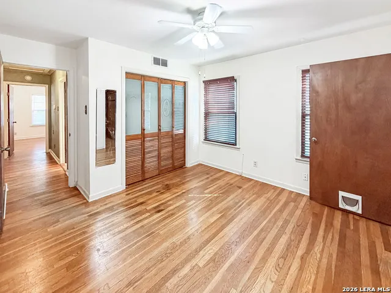
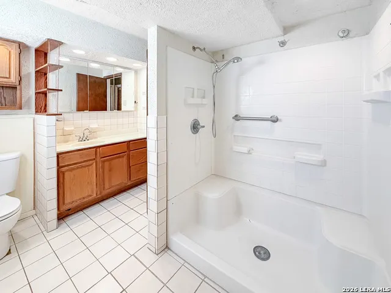
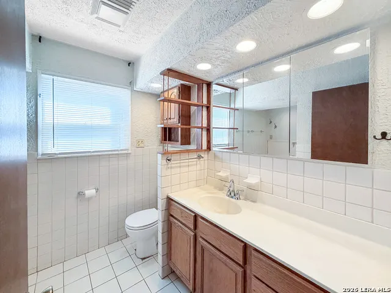
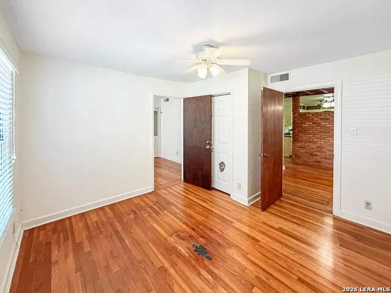
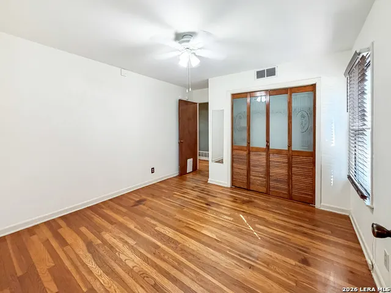
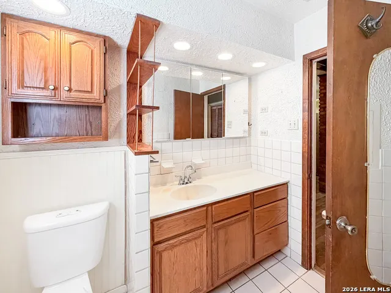
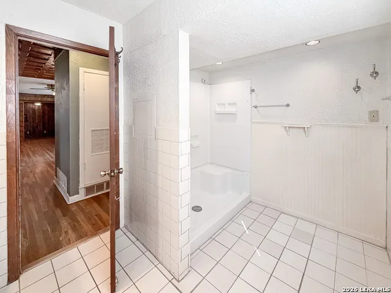
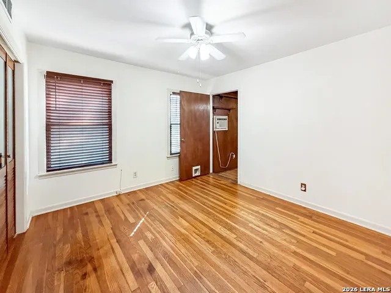
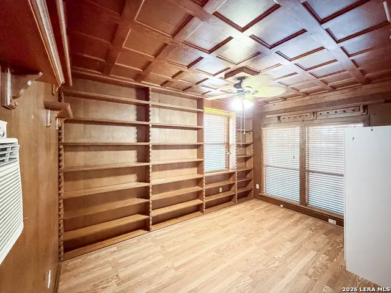
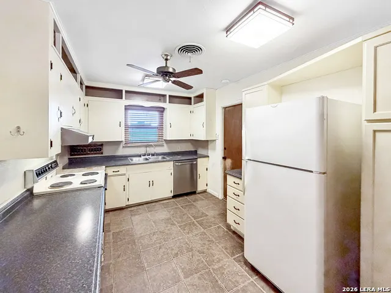
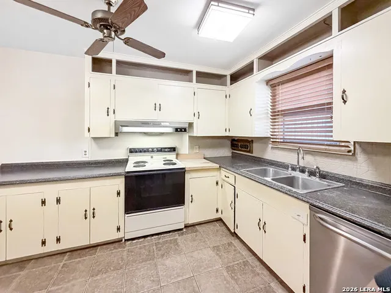
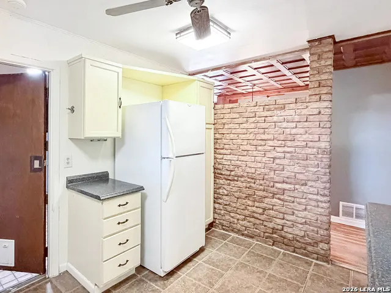
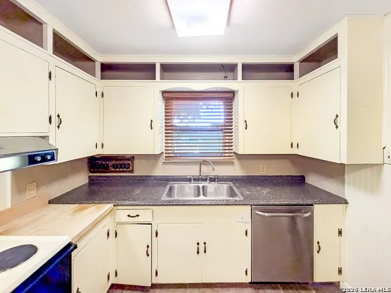
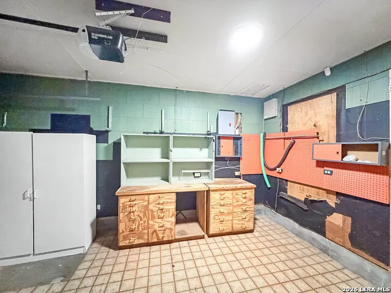
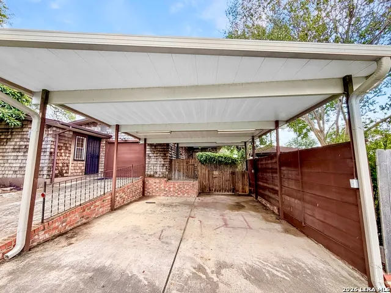
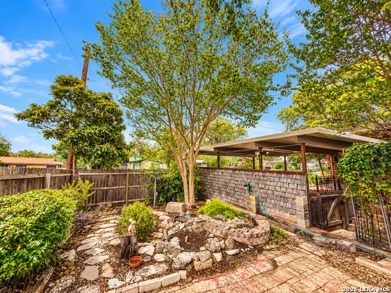
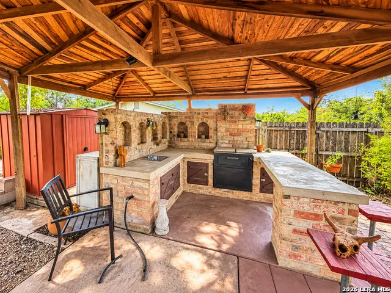
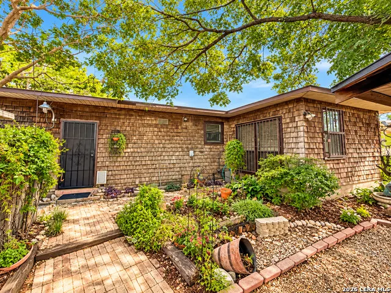
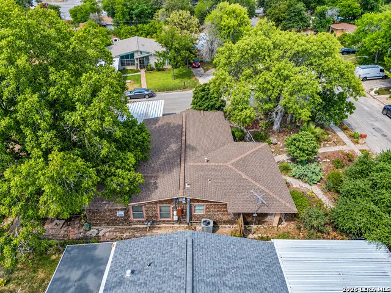
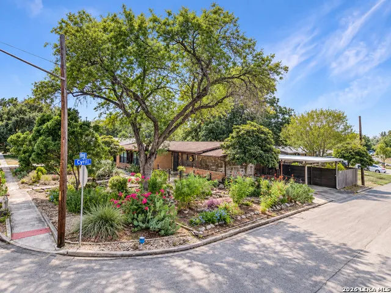
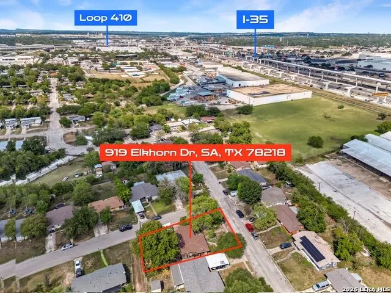
OWNER FINANCING AVAILABLE, FINANCIAMIENTO POR EL DUENO. Opportunity knocks at 919 Elkhorn Dr. Whether you are looking for a primary residence, a cash or conventional purchase, or an investment opportunity to renovate, flip, or hold as a rental, this property offers plenty of potential. This single story home features 3 bedrooms, 1 bathroom, a 1 car garage, and sits on a desirable corner lot surrounded by mature trees, colorful flowers, and an expansive garden. Inside, original wood floors add warmth and character, while the main living area features a distinctive wood coffered ceiling, exposed brick accents, built in shelving, and plenty of natural light. The kitchen offers abundant cabinet and counter space, an electric range, dishwasher, refrigerator, and a functional layout that opens into the adjoining living areas. The bathroom features a spacious walk in shower with built in seating, grab bars, and a separate vanity area. Two bonus rooms are located on opposite sides of the home, offering flexibility for a study, home office, game room, second living area, or creative space. The garage includes a workshop setup for projects and storage. Outside, enjoy a covered carport behind a privacy fence, an outdoor kitchen area with sink and faucet, table space, established landscaping, and plenty of private outdoor space. Convenient Northeast San Antonio location with quick access to Loop 410, IH 35, Austin Highway, Walzem Road, Fort Sam Houston, Brooke Army Medical Center, Randolph Air Force Base, shopping, dining, parks, and major employment centers. Bring your vision and take advantage of the possibilities this property has to offer. Schedule your showing today and make an offer before this opportunity is gone!
| Elementary School | Middle School | High School |
|---|---|---|
| Walzem Elementary School | Krueger Middle School | Roosevelt High School |
| Price History | |
|---|---|
| 9/29/2026 | Listed $159,999 |
General Features
| Living Area | 1388 |
|---|---|
| Construction | Pre-Owned |
| Heating | Central |
| Cooling | One Central,Two Window/Wall |
| Bathrooms | 1 |
| Subdivision | NORTH ALAMO HEIGHT |
| Builder | UNK |
| Class | Single Residential |
| Type | Single Family Detached |
| Style | One Story |
| Roof | Composition |
| HOA Mandatory | None |
| Miscellaneous | Virtual Tour,Investor Potential,As-Is |
| Status | New |
| Attached Garage | No |
| Neighborhood Amenities | None |
| Home Faces | East |
| Area | 1300 |
| Year Built | 1956 |
| High School | Roosevelt |
| School District | North East I.S.D. |
| Proposed Terms | Conventional,1st Seller Carry,Cash |
| Elementary School | Walzem |
| Middle School | Krueger |
| Legal Description | Ncb 12090 Blk 18 Lot 22 |
| Taxes | 4638 |
Interior Features
| Kitchen Length | 14 |
|---|---|
| Kitchen Width | 10 |
| Total Bedrooms | 3 |
| Full Baths | 1 |
| Interior Features | One Living Area,Liv/Din Combo,Eat-In Kitchen,Two Eating Areas,Study/Library,Game Room,Utility Area in Garage,Cable TV Available,High Speed Internet,All Bedrooms Downstairs,Laundry in Garage,Walk in C |
| Stories | 1 |
| Dining Room Length | 12 |
| Dining Room Width | 9 |
| Flooring | Ceramic Tile,Wood |
| Living Room Width | 12 |
| Heating Fuel | Natural Gas |
| Bedroom2 Width | 12 |
| Bedroom3 Length | 13 |
| Bedroom3 Width | 9 |
| Living Room Length | 18 |
| Study/Office Length | 12 |
| Study/Office Width | 10 |
| WINDOW COVERINGS | All Remain |
Exterior Features
| Exterior | Asbestos Shingle,Brick,Wood |
|---|---|
| Foundation | Slab |
| Pool (Y/N) | No |
| Exterior Features | Patio Slab,Covered Patio,Bar-B-Que Pit/Grill,Privacy Fence,Decorative Bars,Storage Building/Shed,Has Gutters,Mature Trees |
| Pool | None |
| Lot Size | 0.17 |
| Water/Sewer | Water System,Sewer System,City |
| Lot Description | Corner |
| Inclusions | Ceiling Fans,Chandelier,Washer Connection,Dryer Connection,Stove/Range,Refrigerator,Disposal,Dishwasher,Vent Fan,Smoke Alarm,Security System (Owned),Pre-Wired for Security,Gas Water Heater,Solid Coun |
| Garage Parking | One Car Garage |
Amenities
- Foreclosure
- Views
- Short Sale
- New Construction
- Adult 55+
- Lease To Own
- No HOA Fees
- Furnished
- Primary On Main
- Air Conditioning
- Seller Finance
- Green
- Fixer Upper
- Horse
- Golf
- Fireplace
- Deck
- Garage
- Basement
- Pool
Property vs Single Family Average in 78218
Price
Taxes
Year Built
In The Neighborhood
San Antonio
$ 175,000
- Type
- Single Family
- Size
- 1,724 SqFt
- Rooms
- 3 Beds + 2 Baths
Uriah Real Estate Organization 830-600-5263
Seller Financing
San Antonio
$ 154,995
- Type
- Single Family
- Size
- 1,244 SqFt
- Rooms
- 3 Beds + 1 Baths
Congress Realty, Inc 888-881-4118
San Antonio
$ 165,000
- Type
- Single Family
- Size
- 1,178 SqFt
- Rooms
- 3 Beds + 1 Baths
JB Goodwin, REALTORS 210-581-9050
San Antonio
$ 157,500
- Type
- Single Family
- Size
- 1,276 SqFt
- Rooms
- 3 Beds + 1 Baths
Premier Realty Group Platinum 210-641-1400
San Antonio
$ 139,000
- Type
- Single Family
- Size
- 967 SqFt
- Rooms
- 3 Beds + 1 Baths
Premier Realty Group Platinum 210-641-1400
 Information provided courtesy of LERA MLS. IDX information is provided exclusively for consumers' personal, non-commercial use and may not be used for any purpose other than to identify prospective properties consumers may be interested in purchasing. Information is believed to be accurate but not guaranteed. Provided courtesy of LERA MLS. Copyright 2026 LERA MLS, All Rights Reserved. Data last updated September 28, 2026 4:20 PM UTC
